Blast Reinforcement Systems
Blast Reinforcement Systems
Transform Existing Rooms Into Hardened, Protected Spaces
Blast Reinforcement Systems provide a practical way to upgrade existing rooms and structures against blast effects while also accommodating ballistic, fragmentation, and forced-entry protection requirements. Designed for both retrofit and new construction, these modular systems can incorporate reinforced walls and ceilings, blast-resistant doors, ballistic window protection, and specialized composite components. Systems are engineered around the specific structure and can be supplied as ready-to-install kits for efficient field installation.
- Upgrade existing rooms without constructing an entirely new shelter
- Modular protection tailored to project-specific threats and requirements
Blast Reinforcement Systems are engineered to increase the protective capabilities of existing rooms, buildings, and other structures. Rather than replacing the original structure, the system adds protective components to walls, ceilings, openings, and other vulnerable areas to create a more comprehensive hardened envelope.
Depending on project requirements, protection can address blast loads, ballistic and fragmentation threats, forced entry, and additional reinforcement against destructive earthquake effects. The modular approach allows each system to be adapted to the existing structure and required level of protection.
Blast Reinforcement Systems are designed with retrofit installation in mind. Modular components can be engineered for the specific room or structure and supplied as a ready-to-install kit, helping reduce installation time and disruption at the facility.
Systems can incorporate wall and ceiling reinforcement as well as specialized blast-resistant doors designed to open inward, which can simplify installation within existing structures. Blast and ballistic window covers and other protective components can also be integrated as required.
After installation, the reinforcement can be covered with conventional finishes so the protected space maintains the appearance and functionality of a standard room.
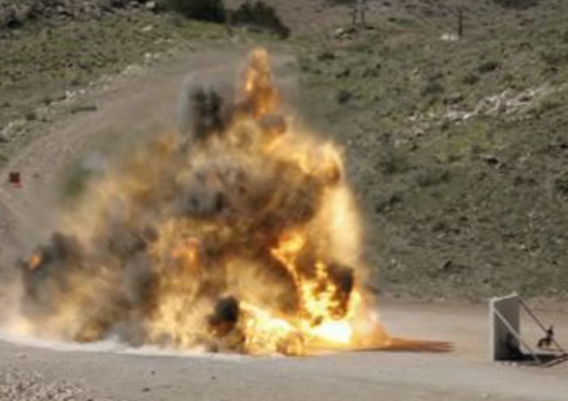
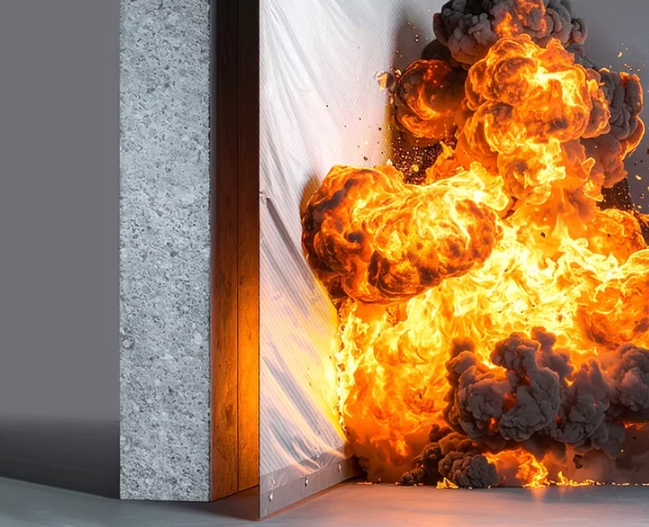
Blast Protection: Live tested for high blast loads
Ballistic / Fragment Protection: Optional protection available; tested configurations can be upgraded for higher protection levels
Forced Entry Protection: Upgradeable up to FE-60
Seismic Reinforcement: Additional reinforcement against destructive earthquake effects available
Construction: Modular, project-specific reinforcement system
Installation: Suitable for retrofit and new construction
Configuration: Can include reinforced walls, ceilings, doors, window protection, and composite protective components
Finish: Reinforcement can be concealed to maintain the appearance of a conventional interior space
What is a blast reinforcement system?
A blast reinforcement system upgrades an existing room or structure with protective components designed to improve resistance to blast effects. Depending on the project, the system can also incorporate ballistic, fragmentation, and forced-entry protection.
Can an existing room be converted into a protected shelter?
Yes. These systems are specifically suited to retrofit applications and can be used to transform suitable existing spaces into hardened rooms without necessarily constructing an entirely separate shelter.
What parts of a room can be reinforced?
A system can include reinforcement for walls and ceilings along with blast-resistant doors, blast and ballistic window protection, and other specialized protective components. The exact configuration depends on the structure and protection requirements.
Can ballistic protection be incorporated into the system?
Yes. Ballistic and fragmentation protection can be incorporated as an additional upgrade. The required protection level should be determined based on the threats and performance requirements of the project.
Can the system provide forced-entry protection?
Yes. Configurations can be designed with forced-entry resistance up to FE-60.
Will the reinforcement change the appearance of the room?
It does not necessarily have to. The reinforcement system can be covered with finish materials so the completed space maintains the appearance of a conventional room.
Can PSD help design a reinforcement solution for an existing facility?
Yes. Philadelphia Safety Devices can work with project teams to review the existing structure, protection objectives, and complementary components needed to develop an appropriate reinforcement strategy.
- Key Features
- Live-tested blast protection
- Optional ballistic and fragmentation protection
- Forced-entry protection available up to FE-60
- Modular construction tailored to each project
- Fast installation compared with major structural reconstruction
- Suitable for retrofit and new construction
- Can be concealed behind conventional interior finishes
- Integrates with blast-resistant doors, windows, and other protective components
- Industries We Serve
- Military & Defense
- Government Facilities
- Critical Infrastructure
- Utilities & Energy
- Industrial Facilities
- Security Facilities
- Common Applications
- Shelter and safe-room retrofits
- Existing room hardening
- Protected control rooms
- Emergency operations spaces
- Critical equipment rooms
- High-security facilities
How Blast Reinforcement Systems Work
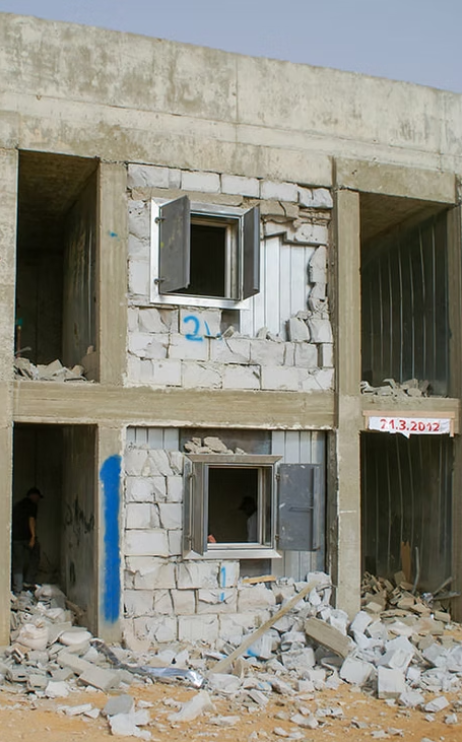
Blast Reinforcement Systems create a hardened protective envelope within or around an existing space. Reinforcement is added to vulnerable structural surfaces such as walls and ceilings, while openings can be protected using blast-resistant doors, window covers, and other engineered components.
Because the system is modular, the protection package can be configured around the existing structure and the threats identified for the project. This makes it possible to address multiple vulnerabilities as part of one coordinated system rather than treating walls, doors, windows, and other components independently.
Why Choose a Blast Reinforcement System?
- Retrofit existing spaces: Upgrade suitable rooms and structures instead of constructing an entirely new shelter.
- Address multiple threats: Incorporate blast, ballistic, fragmentation, forced-entry, and optional seismic reinforcement within one protection strategy.
- Minimize project disruption: Modular components can be engineered in advance and delivered as a ready-to-install system.
- Maintain interior appearance: Protective reinforcement can be concealed behind conventional finishes.
- Integrate critical openings: Blast-resistant doors, window protection, and other shelter components can be incorporated into the overall design.
- Control project costs: Retrofitting an existing space can provide a practical alternative to constructing a new hardened structure.
Design & Engineering Considerations
A blast reinforcement project should begin with an evaluation of the existing structure and the threats the protected space is expected to withstand. Wall and ceiling construction, anticipated blast loads, ballistic or fragmentation requirements, forced-entry objectives, openings, penetrations, available space, and existing structural conditions can all influence the reinforcement design.
Continuity of protection is especially important. Reinforcing the primary walls while leaving doors, windows, ceilings, or other vulnerable areas unprotected can create weak points within the hardened space. The reinforcement system should therefore be considered together with the protective performance of openings and other components.
Retrofit projects also require consideration of installation access and the continued use of the facility. A modular system engineered around the existing space can help simplify field installation while minimizing unnecessary structural modifications.
Why Philadelphia Safety Devices?
Philadelphia Safety Devices can help customers evaluate blast reinforcement as part of a complete facility protection strategy. Our team works with engineers, contractors, facility owners, and EPC firms to identify appropriate protective solutions based on the structure, potential threats, and project requirements.
Because a reinforced room may require more than structural hardening alone, PSD can also help coordinate complementary solutions including blast-resistant doors and openings, ballistic protection, air-management equipment, and other shelter components.
Contact Us to Get Started
Deflagration vs. Detonation: Understanding the...
Common Rupture Disc Problems and How to Avoid Them